Stucco walls are one of the most moisture-sensitive cladding systems on the market. The material is naturally porous, so it absorbs moisture, and improper installation techniques can lead to water intrusion that causes long-term issues, including mold and rot.
What Are the Challenges With Stucco Walls?
Though stucco is porous, it also dries quickly if given space to do so. And that means properly designing, specifying, and installing not only the stucco system itself, but the space behind it.
When moisture becomes trapped within or behind stucco walls, it can heat up and turn into vapor. This can create an inward vapor drive that introduces moisture into the interior of the wall assembly where it is unable to dry out, leading to degradation of the wood sheathing and framing..
Trapped moisture can also lead to cracking or staining of the stucco finish; if saturated long enough, the stucco itself may eventually degrade.
How Should Architects Specify Stucco Wall Systems to Protect Against Moisture?
Proper drainage and ventilation behind stucco is essential to avoid moisture problems. This will allow excess moisture to drain away and for the cavity to properly dry out.
Always follow local code requirements and manufacturer instructions. But on a generic level, most specs for the wall system behind stucco should include:
• A weather-resistive barrier against the sheathing
• A rainscreen cavity of at least ¼”
• A sacrificial protection barrier (not a waterproof, vapor-closed material) to prevent traditional stucco mortar bed from blocking the rainscreen cavity
• Drip edge or weep screed component at bottom of wall opening
Proper detailing at the top and bottom of the wall is critical, making sure to leave an open gap equal to the depth of the rainscreen cavity. Not only does this give moisture a path to drain away, it also creates convective airflow, in which cold/dense air moves downward while hot/moist air pushes upward, thereby adding to the wall system’s drying potential. In these areas, accessories such as weep screed, casing bead, and, in some cases, aesthetic top-of-wall trim will hide the openings while still allowing air flow/exhaust. Learn more about ventilated rainscreens.
Specifying Benjamin Obdyke Products for Stucco
For a robust wall system behind stucco, Benjamin Obdyke products are designed to work as a system to help manage moisture.
The most robust system comprises:
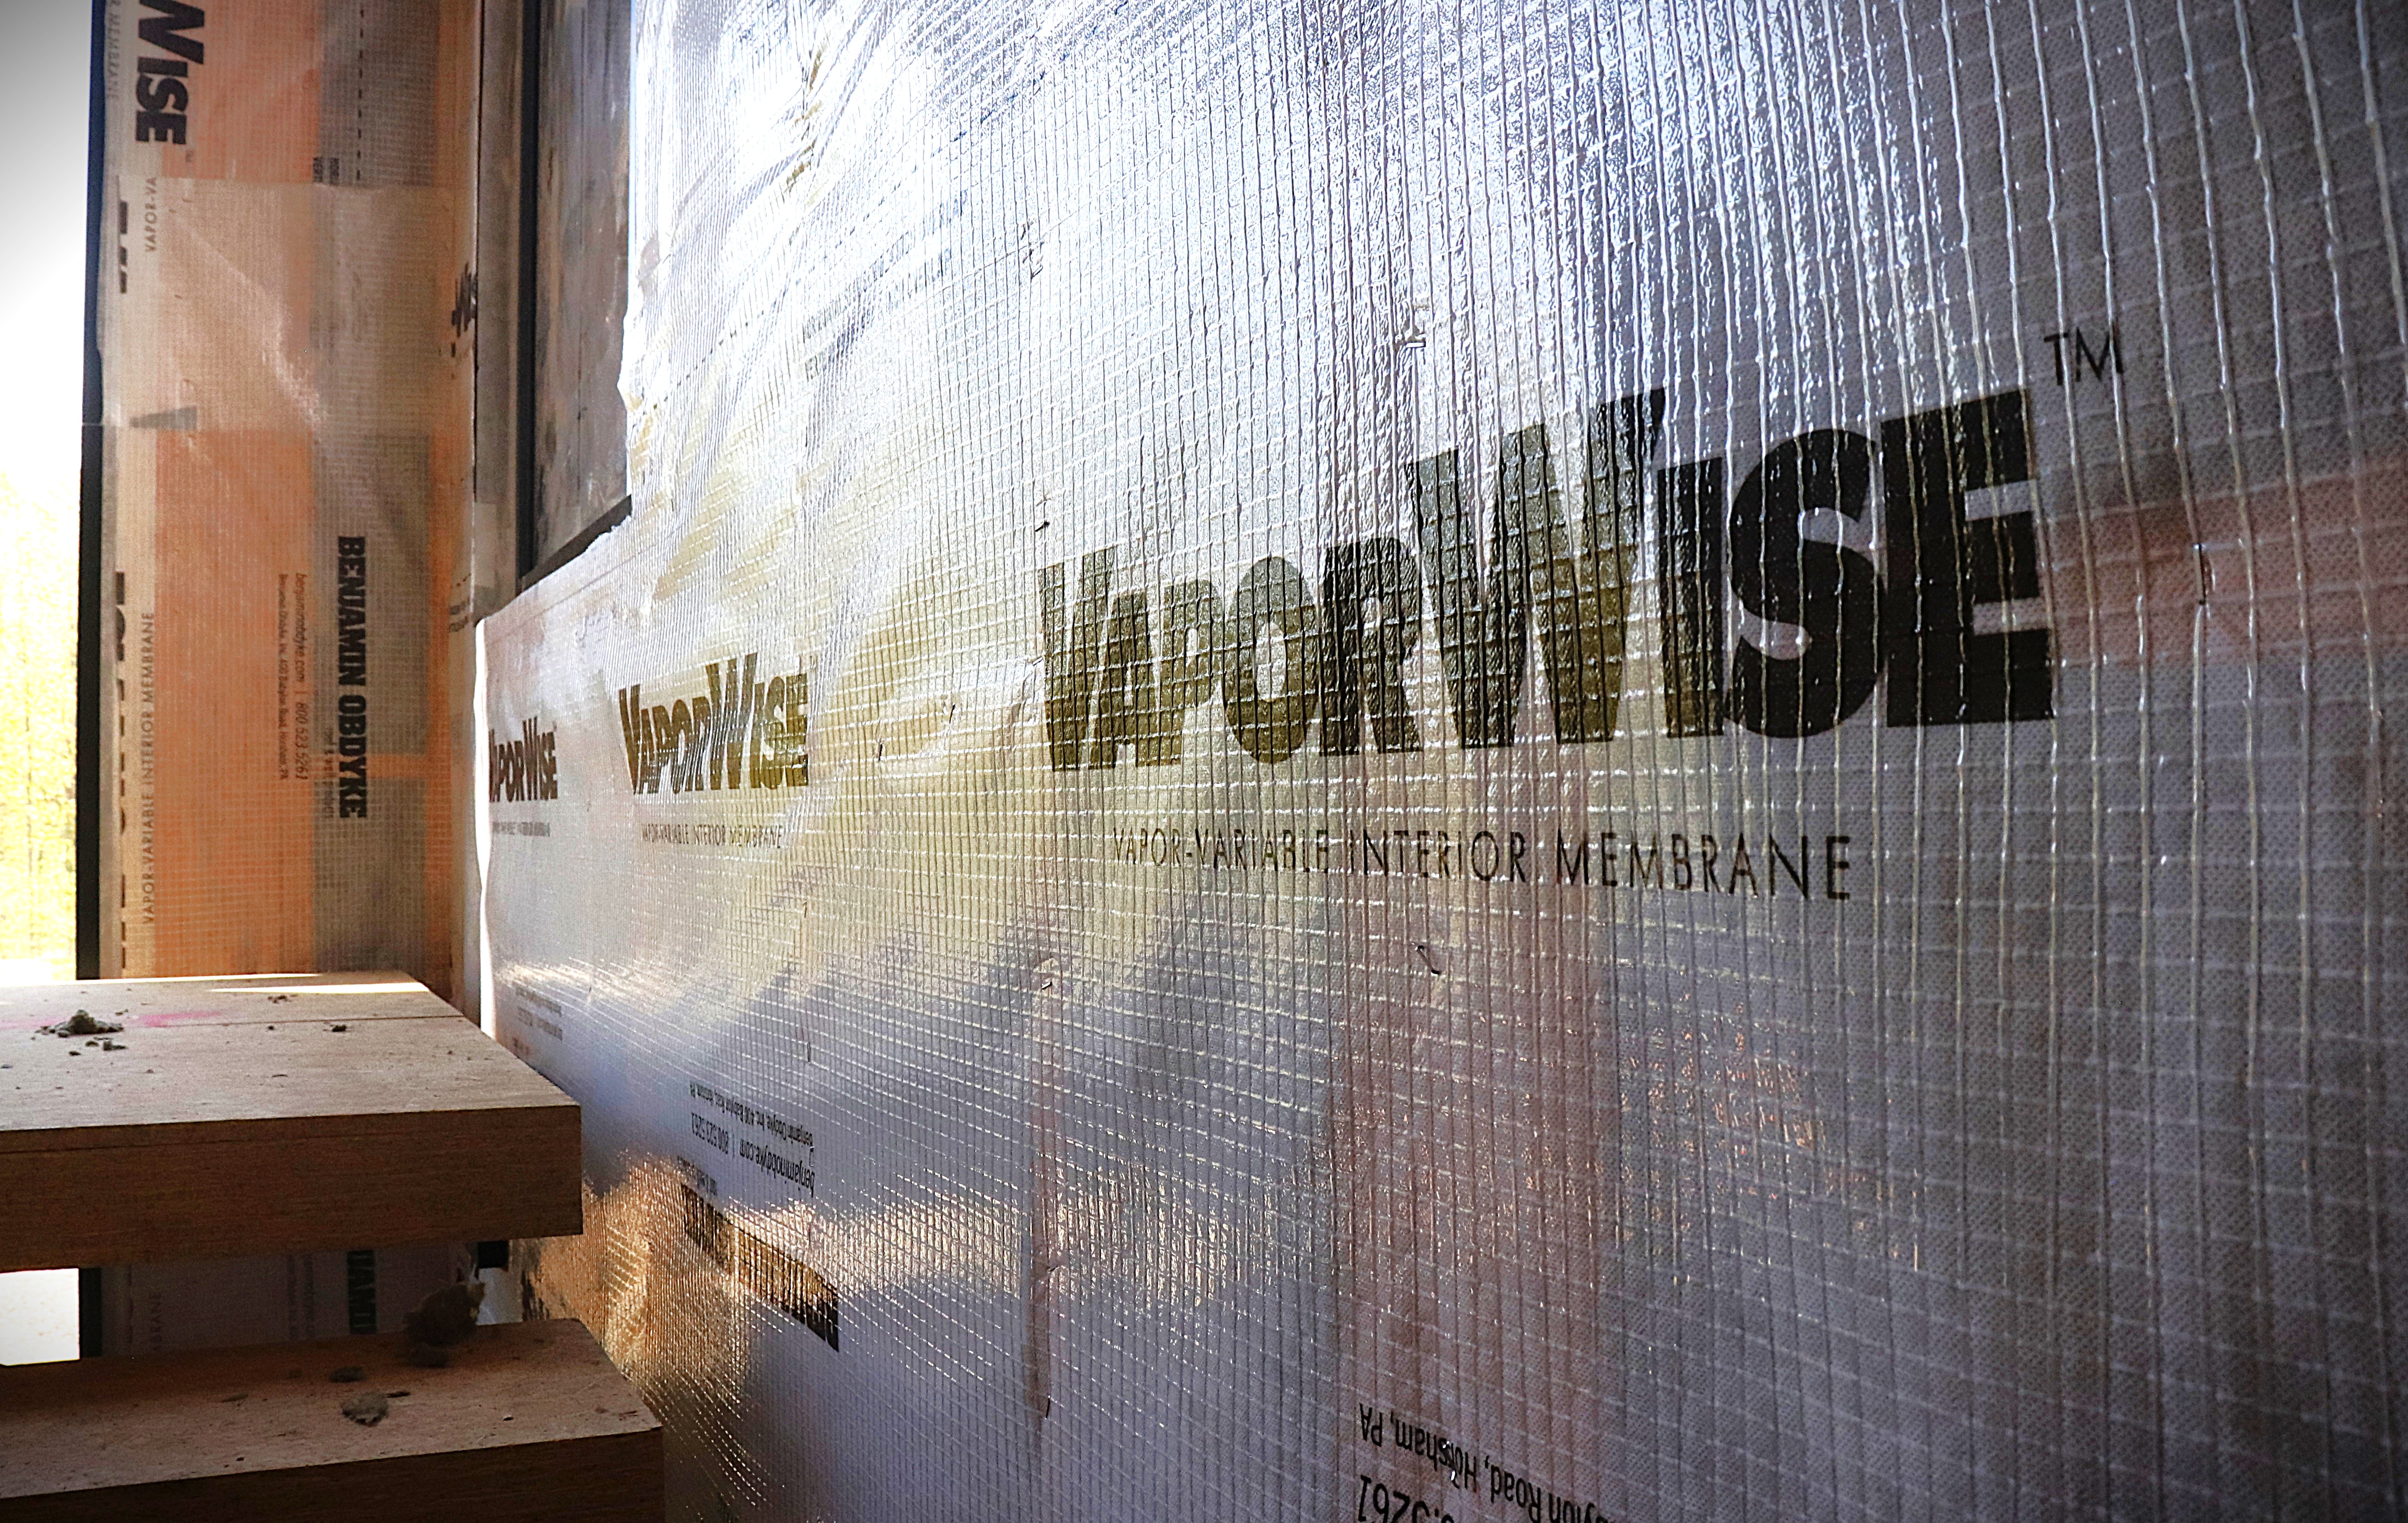
• BenWrap SA housewrap: A self-adhered weather-resistive barrier that protects against moisture intrusion while also serving as an air control layer.

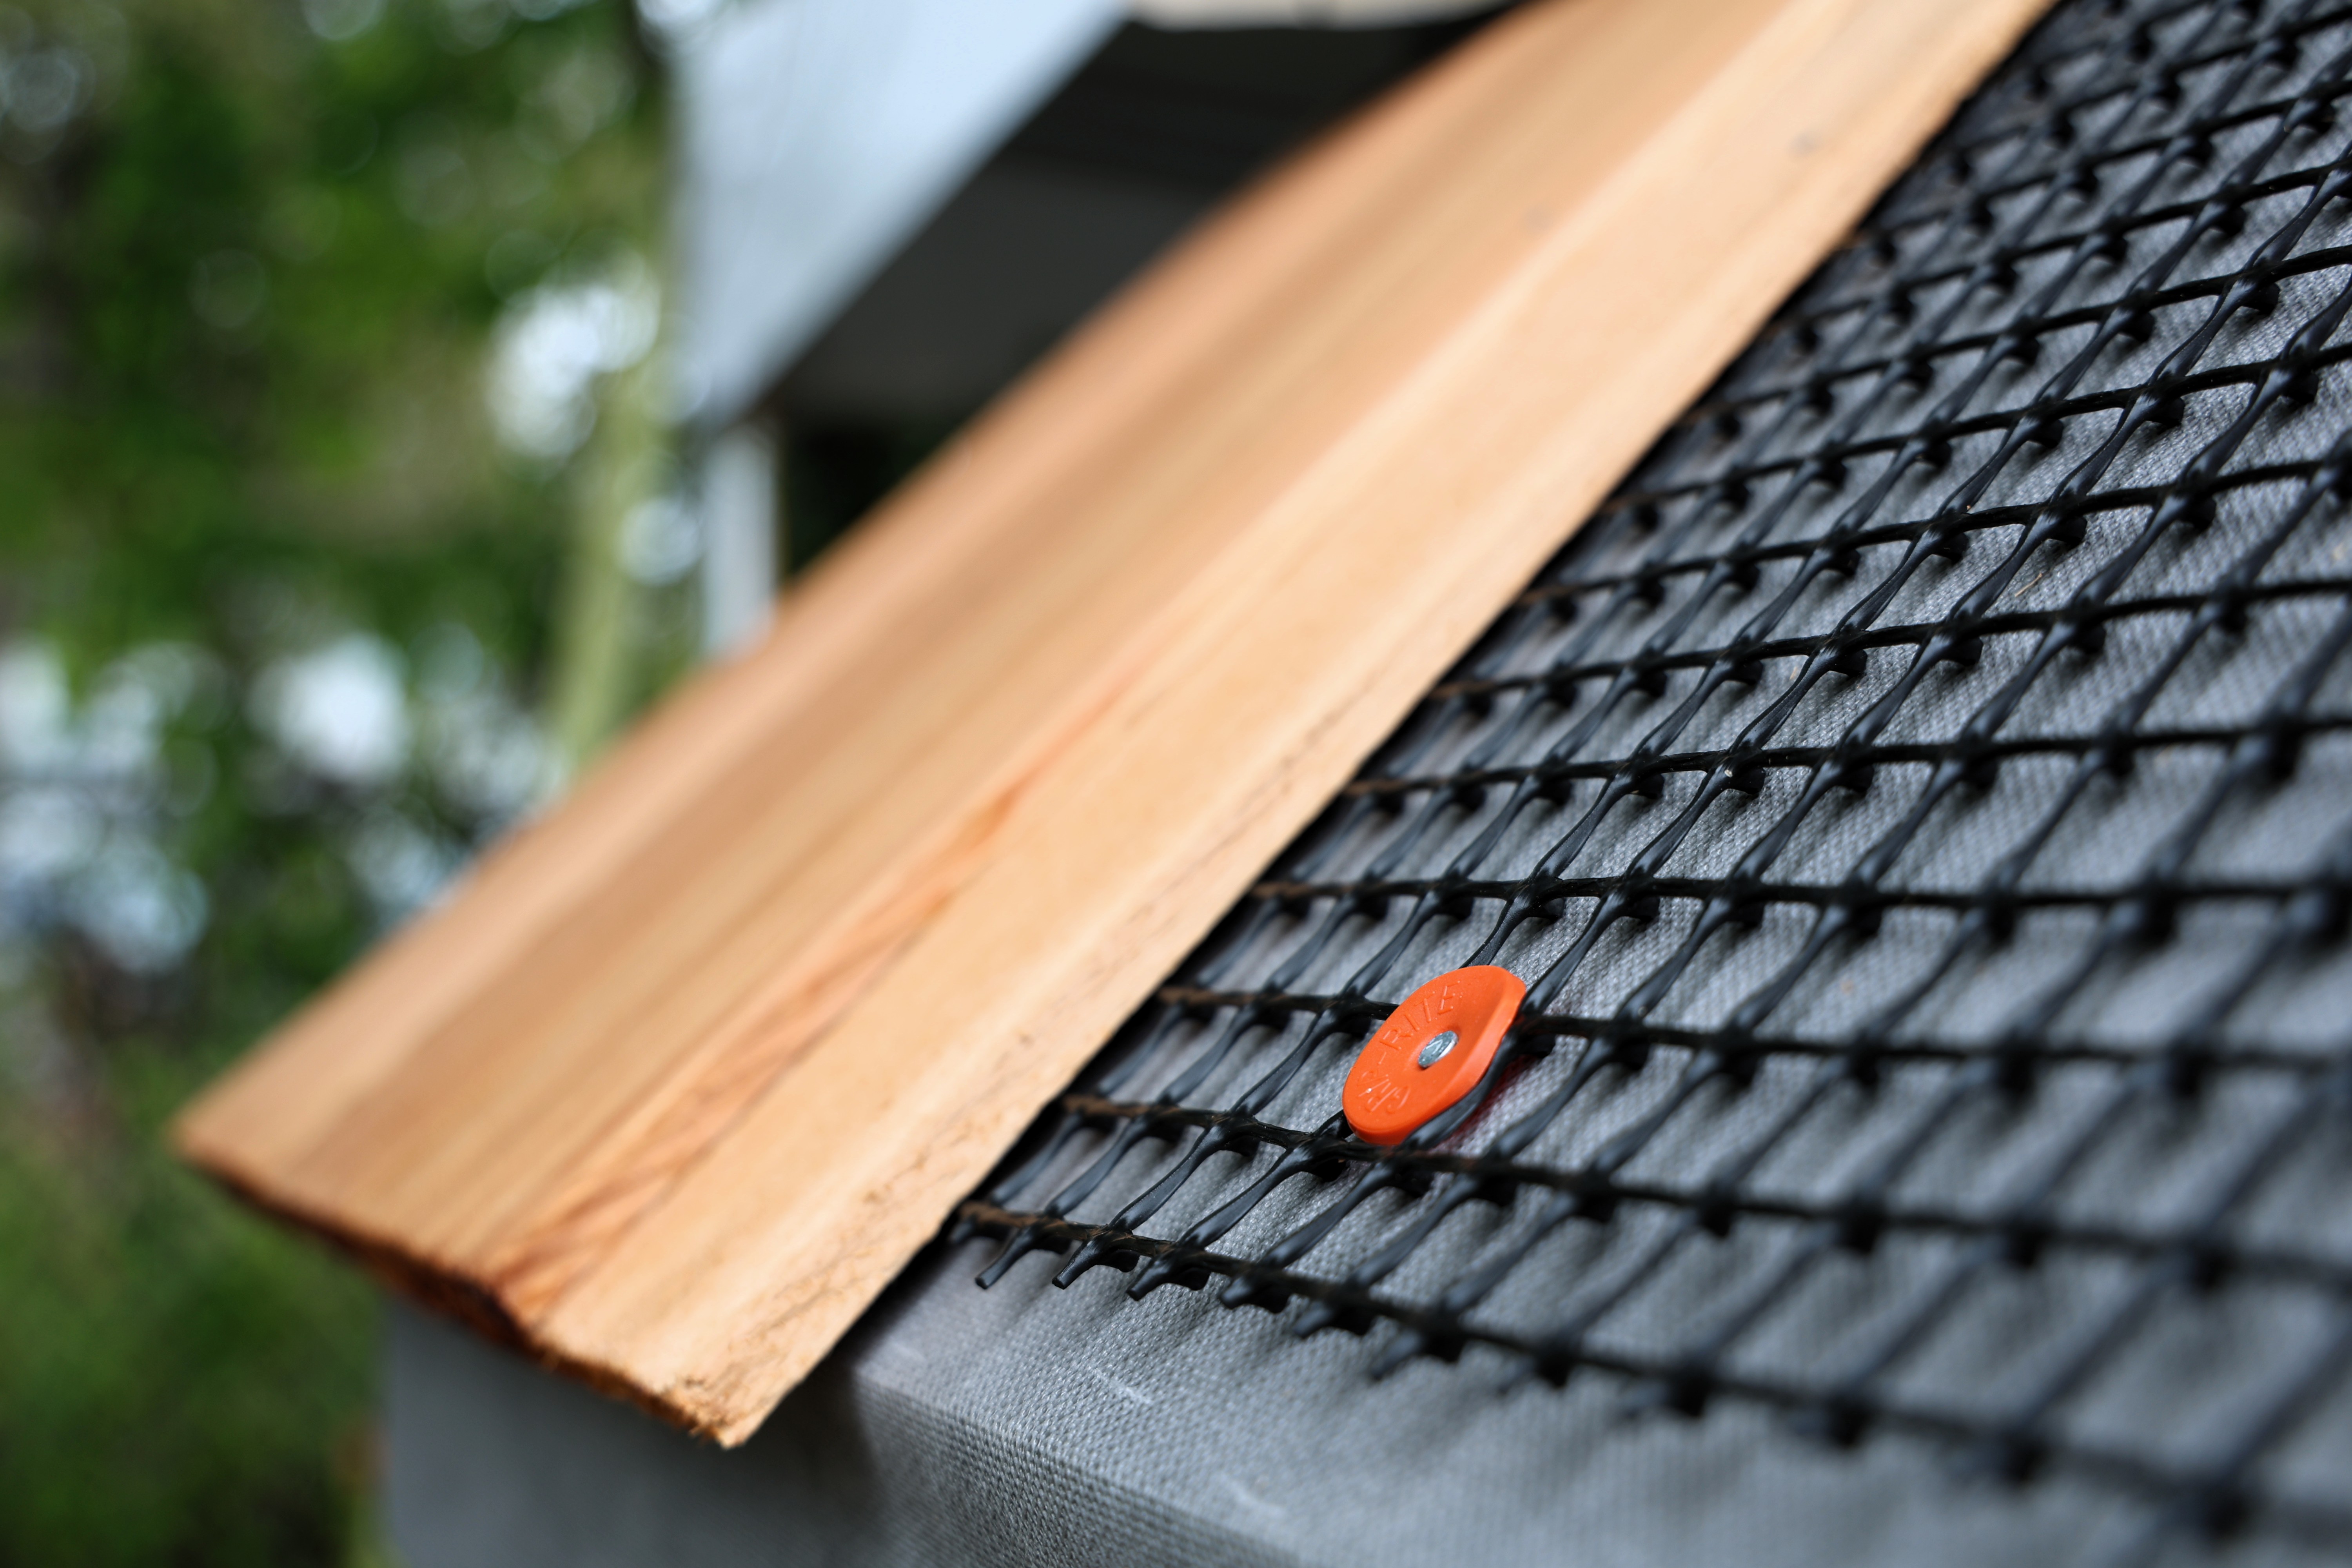


• Slicker MAX rainscreen: Combines a vertically channeled, 3D matrix rainscreen with filter fabric to provide optimal drainage and ventilation; the premium filter fabric keeps mortar from clogging the drainage cavity.
• HydroFlash GP flashing tape and/or HydroFlash LA liquid-applied flashing: HydroFlash GP is a general-purpose acrylic flashing tape providing long-lasting weather protection around windows, doors, seams, and wall penetrations; HydroFlash LA is a liquid-applied flashing ideal for challenging areas like window sills, transitions, special shapes, penetrations, and seams.
Another system option consists of:
• BenWrap housewrap: Offers the same moisture intrusion protection as BenWrap SA, minus the added air-control and fastener-sealing benefits of an acrylic adhesive.
• Slicker MAX rainscreen
• HydroFlash GP flashing tape and/or HydroFlash LA liquid-applied flashing
Instead of selecting products in isolation, it’s important to consider how the different elements of wall assemblies work together. With a suite of compatible products, Benjamin Obdyke makes it easy to specify and install product systems based on the required performance of each specific project.
Navigating Stucco Specification
With stucco’s recent history of moisture issues, particularly for EIFS (Exterior Insulation and Finish System, commonly referred to as “synthetic stucco”), proper product specification, detailing, and installation are critical to long-term durability.
Always refer to local code requirements and consult your manufacturers for guidance.
Other things to keep in mind: If exterior insulation is part of the assembly, consult with manufacturers to properly integrate that into the details. Know the differences between EIFS and traditional stucco assemblies. Consider alternative components such as pre-manufactured cement boards, which eliminate the scratch and lath base, or fiberglass lath/synthetic lath, which avoids potential metal corrosion. Finally, understand structural load and be sure to properly detail appropriate fasteners and anchors, especially when accommodating the depth of the rainscreen cavity.
Want to learn more about incorporating Benjamin Obdyke products into your specifications? Visit our Support page for resources and contact forms.